Custom forms. Architectural relief. Serving British Columbia.
Concrete Forms & Signage Moulds
Put your design into the concrete itself. Explore custom textures, sculptural relief, logos and lettering with CNC-produced moulds and form components for your concrete contractor.
For architects, designers & concrete contractors
Concrete does not have to be a blank surface.
Consider a geometric facade, a sculptural courtyard wall or a logo cast directly into an entrance feature. The visual direction can be tailored to the architecture rather than selected from a single repeating pattern.
Bring us your design intent. We can discuss the custom moulds and form components needed to take that idea toward a contractor-coordinated casting plan.
Our existing formwork experience includes drawings and CNC-cut plywood components for curved concrete wall forms. The decorative designs shown here are concept imagery, not a record of those completed jobs.
Branding formed into the material
Logos. Lettering.
Signage with depth.
Make the identity part of the concrete, not just something attached to it.
- Custom logo and emblem moulds
- Raised or recessed business and building names
- Concrete entrance and monument-sign moulds
- Address numbers, arrows, icons and wayfinding
- Branding integrated with architectural feature walls
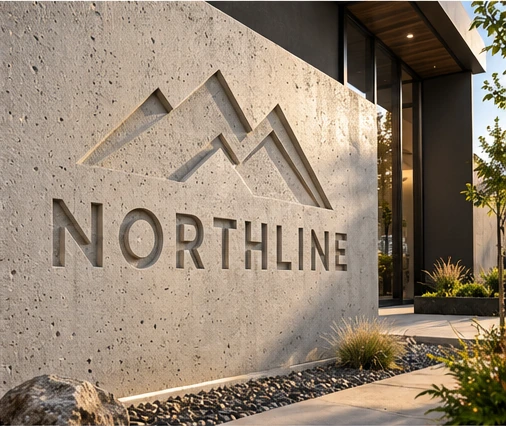
Recessed identity
Explore lettering and logos formed below the finished concrete face.
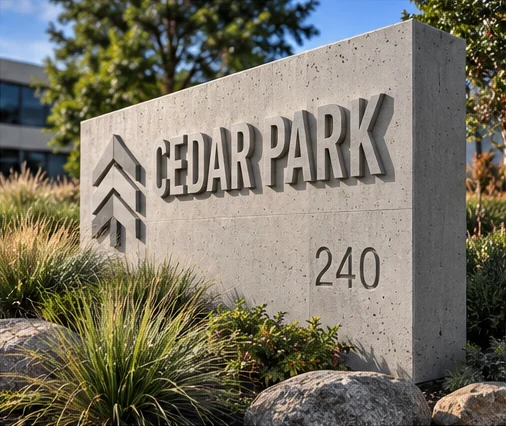
Raised-letter signs
Give an entrance sign a bold, dimensional cast-concrete identity.
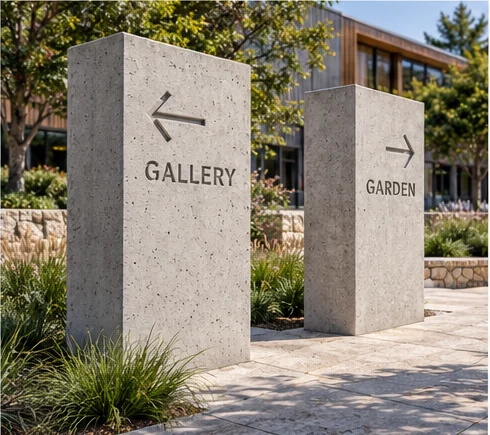
Integrated wayfinding
Consider directions, symbols and text as part of the casting.
AI-generated concepts using fictional branding. Artwork rights, detail, draft/release, form construction and casting suitability require project-specific review.
Twelve starting points. Your own direction.
A collection of possibilities
From landscape elements to commercial architecture, explore different scales, surfaces and settings. These examples are inspiration, not a fixed product catalogue.
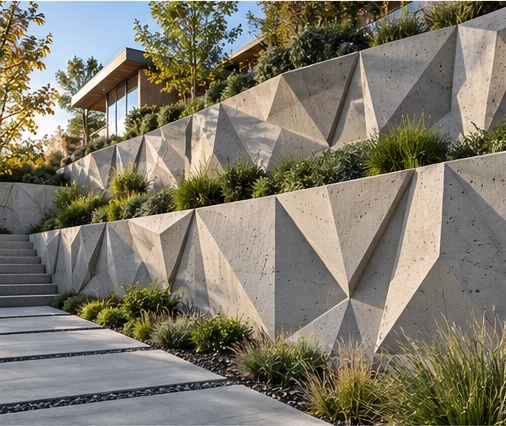
01 / Landscape
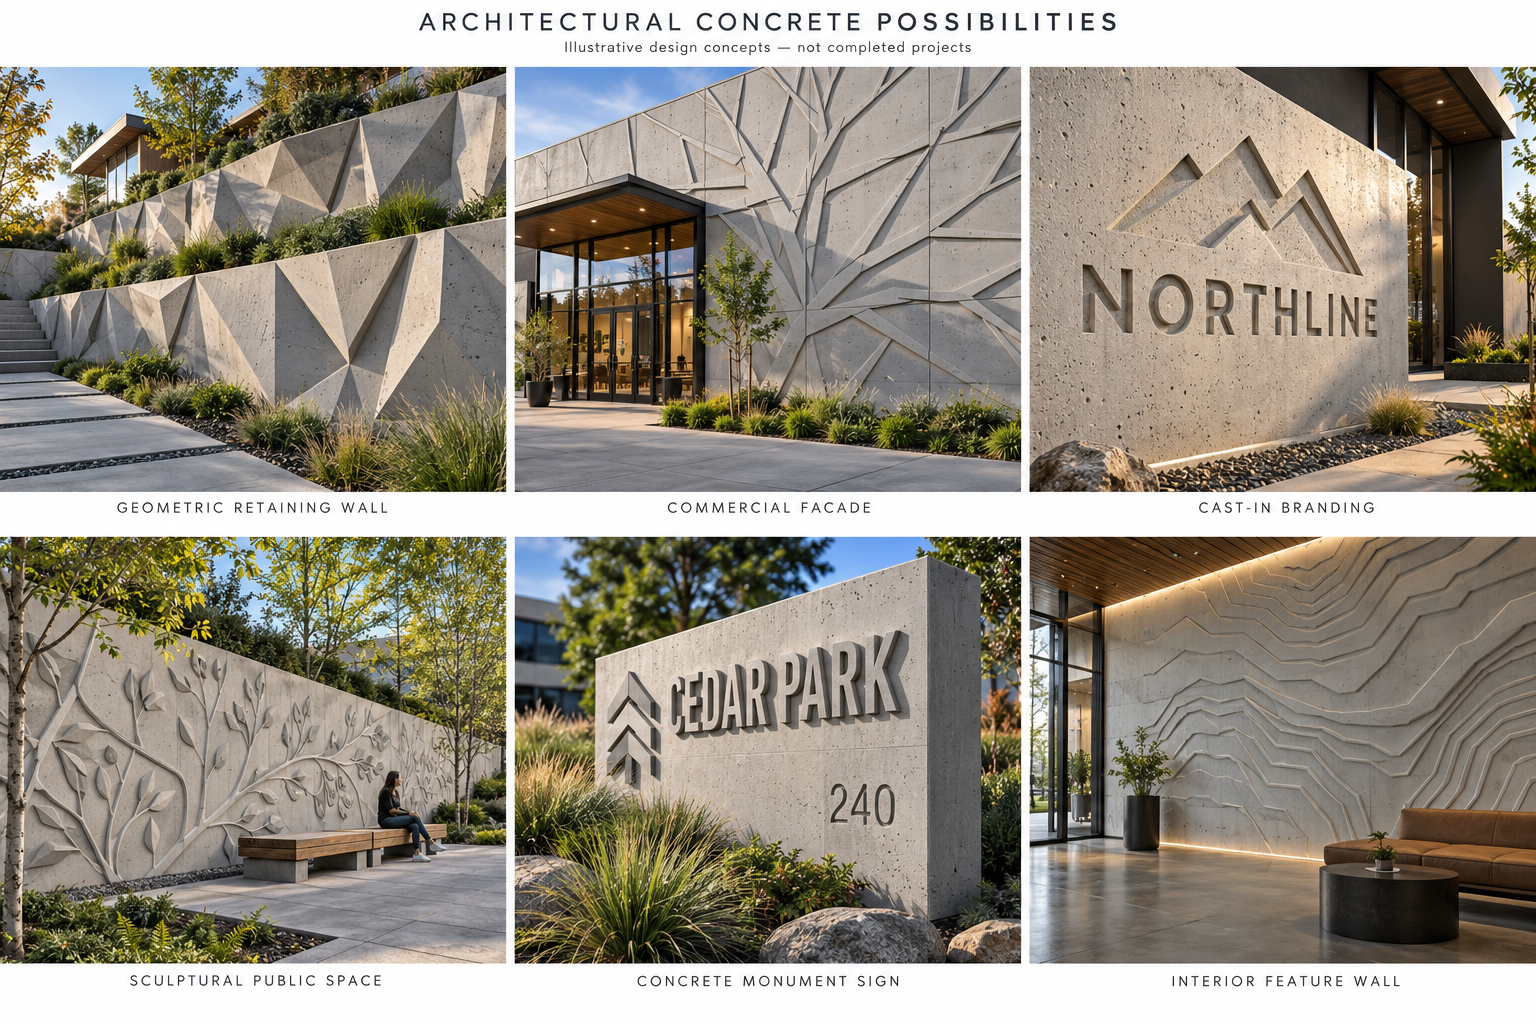
Geometric retaining walls
Faceted relief brings depth and changing shadows to a landscaped retaining wall.
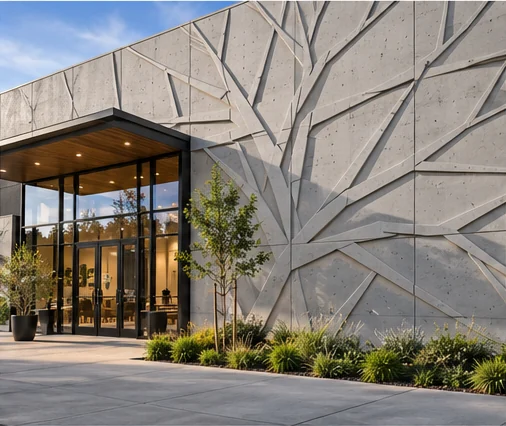
02 / Architecture
Commercial building facades
A custom pattern becomes part of the building, with its scale and panel layout developed for the project.
03 / Branding
Recessed logos and lettering
Cast-in logos and business names can make the concrete itself the brand statement.
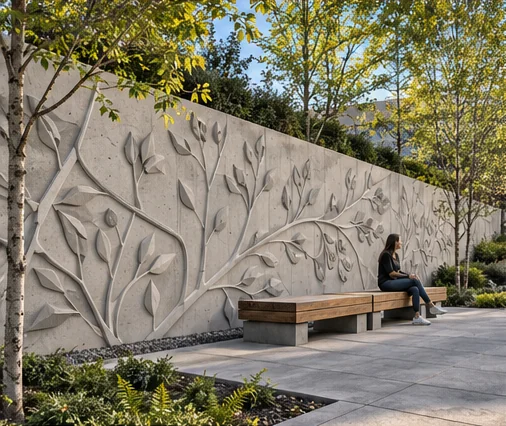
04 / Art & placemaking
Sculptural public spaces
Explore an original relief composition for a courtyard, gathering space or public feature.
05 / Branding
Concrete monument signs
Raised or recessed branding gives an entrance sign a distinctive, integrated concrete finish.
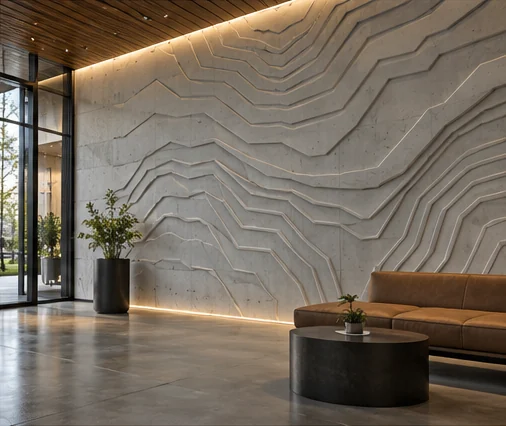
06 / Architecture
Interior feature walls
Dimensional surfaces and considered lighting create a focal point in a lobby or commercial interior.
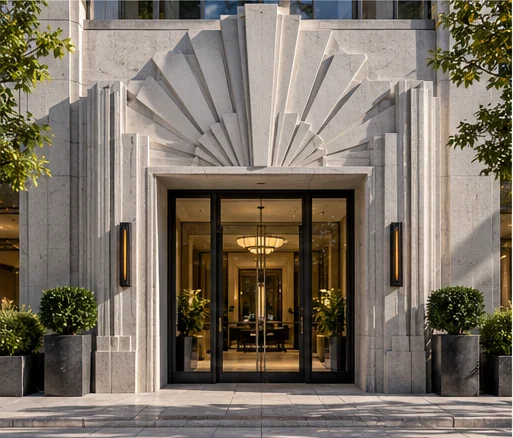
07 / Architecture
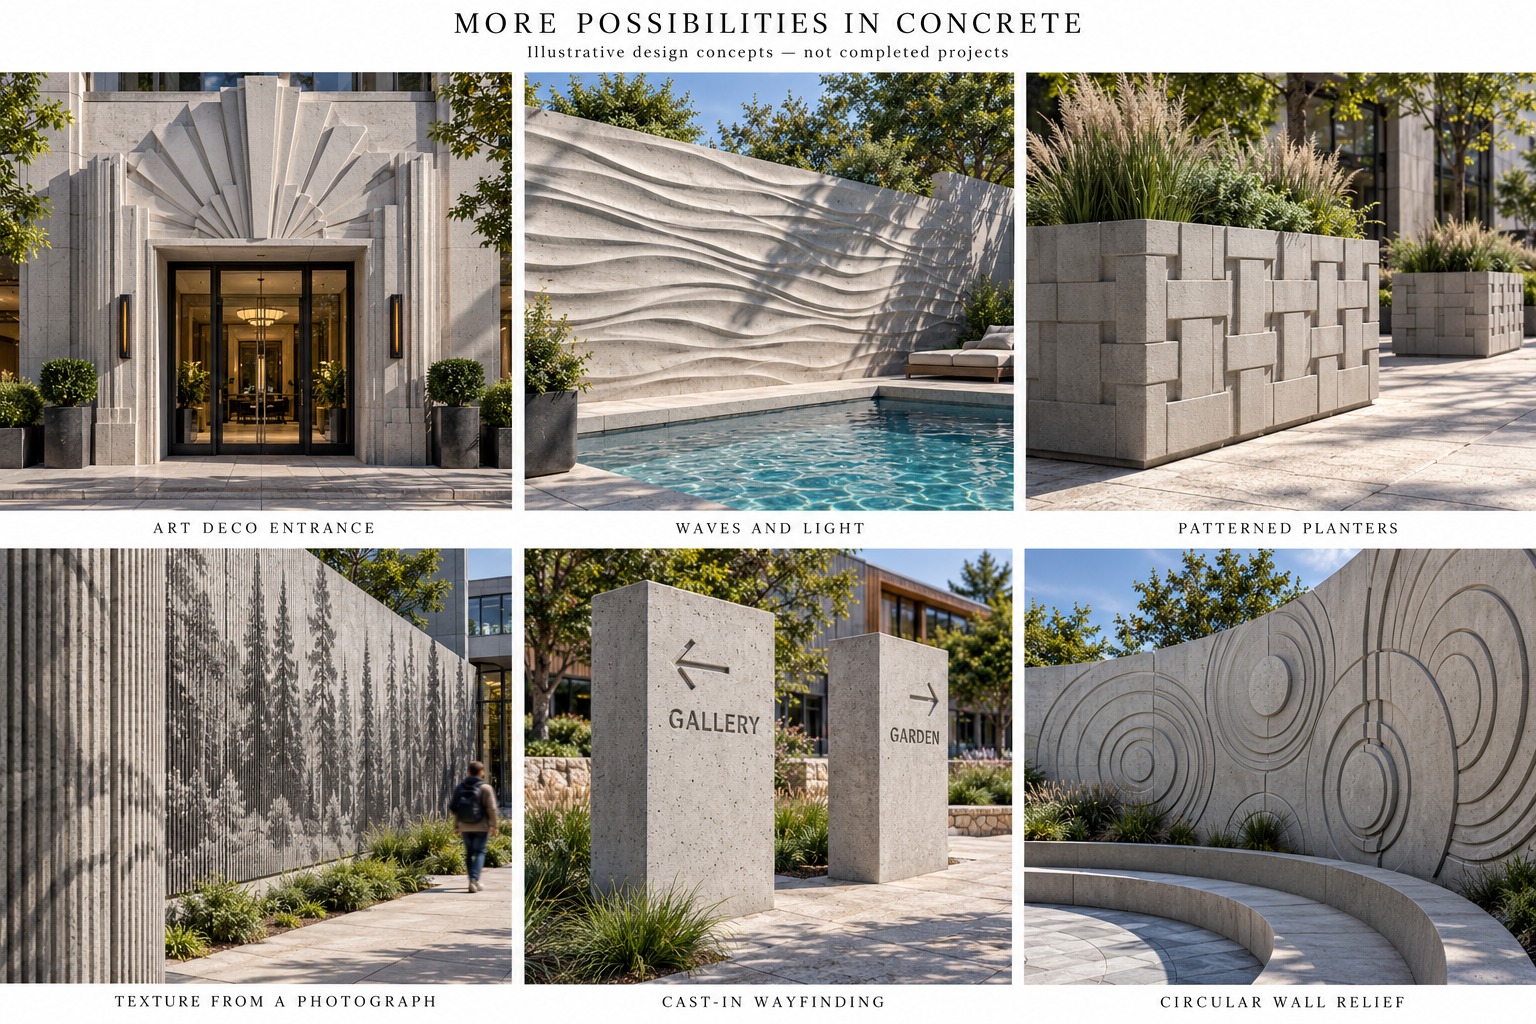
Art Deco entrances
Stepped fans, radiating lines and bespoke architectural motifs frame an entrance.
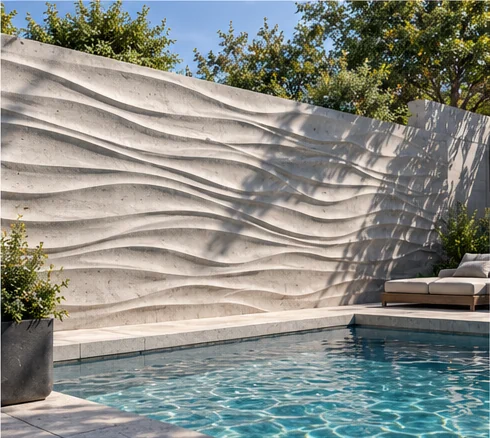
08 / Landscape
Waves and light
Flowing relief offers a softer option for pool courtyards and outdoor feature walls.
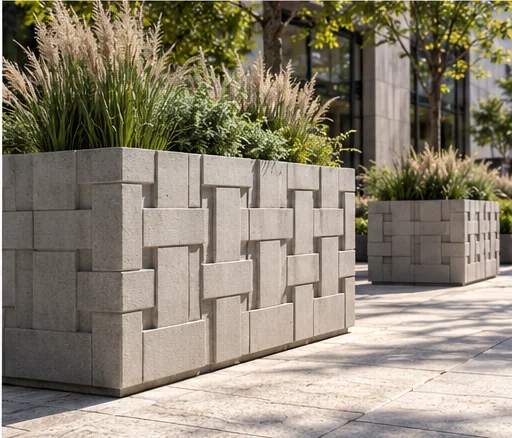
09 / Landscape
Patterned concrete planters
A surface pattern can connect landscape elements with the wider architectural design.
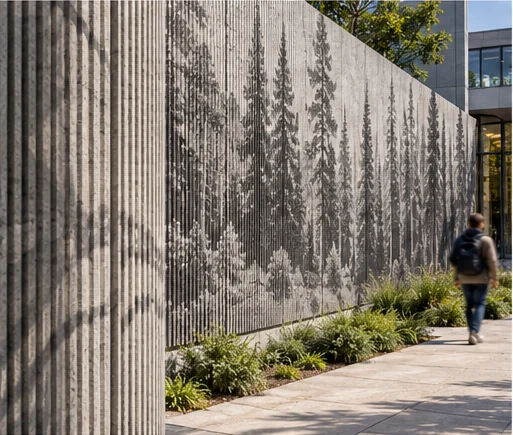
10 / Art & placemaking
Texture from imagery
Explore how an image might be translated into a ribbed relief. Source artwork, depth and the cast result need project review.
11 / Branding
Cast-in wayfinding
Arrows, icons and lettering can be designed into a concrete sign or architectural element.
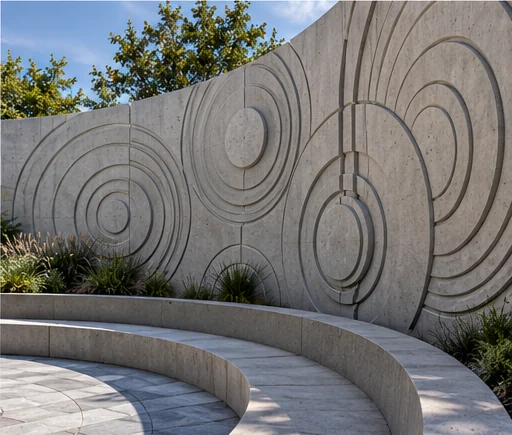
12 / Art & placemaking
Curved walls and circular relief
Custom circular motifs and curved settings open up a different architectural direction.
Every image in this collection is an AI-generated visual concept, not a photograph of completed Westcoast CNC work. Final appearance depends on the approved form design, casting process and concrete finish. Concept board one / Concept board two.
Design intent to form components
Developed with the project team.
We work toward an agreed form-supply scope, with design proofs and clear communication. Your concrete contractor’s requirements belong in the discussion before production.
01
Discuss
Share the setting, dimensions, reference images, logo or artwork and the effect you want.
02
Coordinate
Establish the forming method, relief depth, panel arrangement, material and reuse needs with the responsible project team.
03
Review
Develop the agreed drawings and proofs. A confirmed order and deposit come before substantial detailed design work.
04
Supply
Produce the approved moulds or form components within the agreed scope for your concrete contractor.
Design approval is not structural engineering or casting certification. Responsibilities for installation, bracing, release, concrete placement and finishing must be agreed for each project.
Project questions
Before we develop your form.
Do you build or pour the concrete walls?
No. This service is for custom moulds, forms or form components supplied to the concrete contractor. Concrete mix, reinforcement, structural engineering, placement, casting and construction remain with the responsible project professionals.
Can you make a mould for our logo or custom lettering?
Bring your logo, artwork or design idea. Raised and recessed effects, lettering size, detail and layout can be explored with your designer and concrete contractor. The form design must account for the intended casting method and finish.
Are these photographs of completed Westcoast CNC projects?
No. These 12 images are AI-generated design concepts approved for this inspiration collection. They illustrate possible visual directions, not completed projects, tested moulds or guaranteed casting results. Fictional names are used in the branding examples.
Do we need finished CAD drawings to start?
No. An idea, reference image, logo or sketch can start the discussion. Approximate dimensions, intended application and information from your concrete contractor help define the next steps. Existing drawings are welcome.
Are the moulds reusable?
One-off use and reuse requirements should be discussed before the form material and construction are specified. Suitability, expected casting cycles, release and handling depend on the project; no blanket reuse claim is made.
Can a pattern continue across several panels or a curved wall?
That can be explored during design. Overall geometry, panel joints, alignment, relief depth, release and the contractor's forming system need to be coordinated before manufacture. The concept image alone does not confirm feasibility.
How do we get an estimate?
Share the intended setting, approximate dimensions, artwork or references, desired raised or recessed effect, any repetition or reuse needs and the planned date. Include your concrete contractor's forming requirements if available. Pricing and timing follow project review.
Architects. Designers. Concrete contractors.
What would you like to form?
Bring a logo, a sketch, an architectural concept or an unusual surface idea. Tell us where it will be used, the approximate dimensions and who will be casting the concrete.
Serving British Columbia.